
- Home
- Services
- Products
- About
- Service Areas
- Flooring Installation Services in Providence Rhode Island
- Cranston Flooring Installation Services
- Flooring Installation Services In Warwick
- Flooring Installation In North Kingstown
- East Greenwich Flooring Installation Services
- Flooring Installation Service In Smithfield
- Flooring Installation In East Providence
- Flooring Installation Services in North Providence
- Flooring Installation Services in Newport RI
- Contact
Floor Leveling
Every great floor starts with a level surface
Uneven floors affect how your home looks, feels, and performs. Before any flooring goes down, the surface beneath must be flat, solid, and stable. Constantin Floors corrects both uneven concrete slabs and uneven subfloors — so your finished floor lasts.
Bouncy or springy floors
CONCERN
Cracked grout lines
CONCERN
Visible dips or humps
CONCERN
Hollow sound when walking
CONCERN
Know the Difference
Concrete vs. Subfloor Leveling
Concrete Leveling
Corrects unevenness in bare concrete slabs. The right service when flooring installs directly on concrete — basement floors, slab-on-grade construction, garage conversions.
Basement finishing projects
Slab-on-grade first floors
Garage-to-living conversions
New construction prep
After removing old adhesive
Subfloor Leveling
Corrects unevenness in the wood platform above the joists. The right service in most multi-story homes where flooring installs over plywood or OSB subfloor panels.
Multi-story home renovations
Older homes with settled joists
Replacing carpet or vinyl over wood
Squeaky or springy floor areas
Tile installation over wood subfloor
Not sure which applies to you? We identify the correct approach during the free estimate — no guesswork needed on your part.
Why It Matters
Proper flooring starts below the surface
Every flooring type — hardwood, LVP, tile, or laminate — is designed to perform on a flat, stable surface. When that surface is uneven, the flooring above it will show it: cracked grout, squeaky planks, lifted edges, hollow spots, and premature wear.
The problem can come from two different places. In homes built on a concrete slab, the slab itself is almost never poured perfectly flat. In multi-story homes, the wood subfloor platform settles, shifts, and develops low spots over time.
Constantin Floors addresses both. We assess the surface, identify the cause, and correct it before a single plank goes down — so your floor looks right and stays right.
Section 01
Concrete Leveling
Concrete Leveling
Concrete slabs are poured, not machined. They settle unevenly over time, develop low spots from soil movement, and carry high spots from troweling. This is completely normal — and completely correctable.
We address concrete unevenness with two methods: grinding high spots flush, and filling low spots with self-leveling underlayment (SLU) — a pourable cement compound that finds its own level and cures hard within 24 hours.
FLATNESS TOLERANCES — BY FLOORING TYPE
Tile (porcelain/ceramic)
1/8" per 10 ft
Hardwood · LVP · Laminate
3/16" per 10 ft
Most slabs deviate 1/2"–1" or more without correction.
Our Concrete Assessment Covers
Every slab assessment includes moisture, pH, and flatness
Flatness deviation
Moisture vapor emission
pH surface levels
Cracks and spalling
Prior adhesive presence
Slab structural integrity
When It's Needed
Common situations that require concrete leveling
01
Before any flooring over concrete
Any time flooring goes directly on a slab — basement, first floor, garage conversion — the flatness must be verified and corrected first.
02
Hollow spots under tile or hardwood
A hollow thud when walking across tile or hardwood means the floor has lost contact with the substrate — often traced to a low spot in the concrete beneath.
03
Basement finishing projects
Basement slabs almost always need leveling before LVP, tile, or wood is installed. Water damage and frost heaving create significant unevenness over time.
04
After removing old adhesive
Old vinyl adhesive and tile thinset leave the concrete uneven. Grinding and leveling after demo is standard practice before a new floor goes down.
Section 02
Subfloor Leveling
Subfloor Leveling
In most Rhode Island homes, the flooring you see is installed on top of a wood platform — the subfloor — which itself sits on a series of joists. Over years of settling, moisture exposure, and normal use, that platform develops unevenness.
An uneven subfloor causes every flooring type above it to show problems: tile grout cracks, hardwood develops dips, LVP joints flex and separate, laminate squeaks underfoot. Correcting the subfloor before installation is not optional — it's what determines whether the finished floor looks and feels right for its entire lifespan.
Signs Your Subfloor May Need Leveling
Springy or bouncy floors
Visible dips or humps
Creaking or squeaking underfoot
Cracked grout or separated seams
Gaps between flooring planks
Doors that stick or rub the floor
Result
Concrete prep enables perfect installation
Drag the slider. Bare concrete slab prepared and leveled — then ready for new LVP installation.
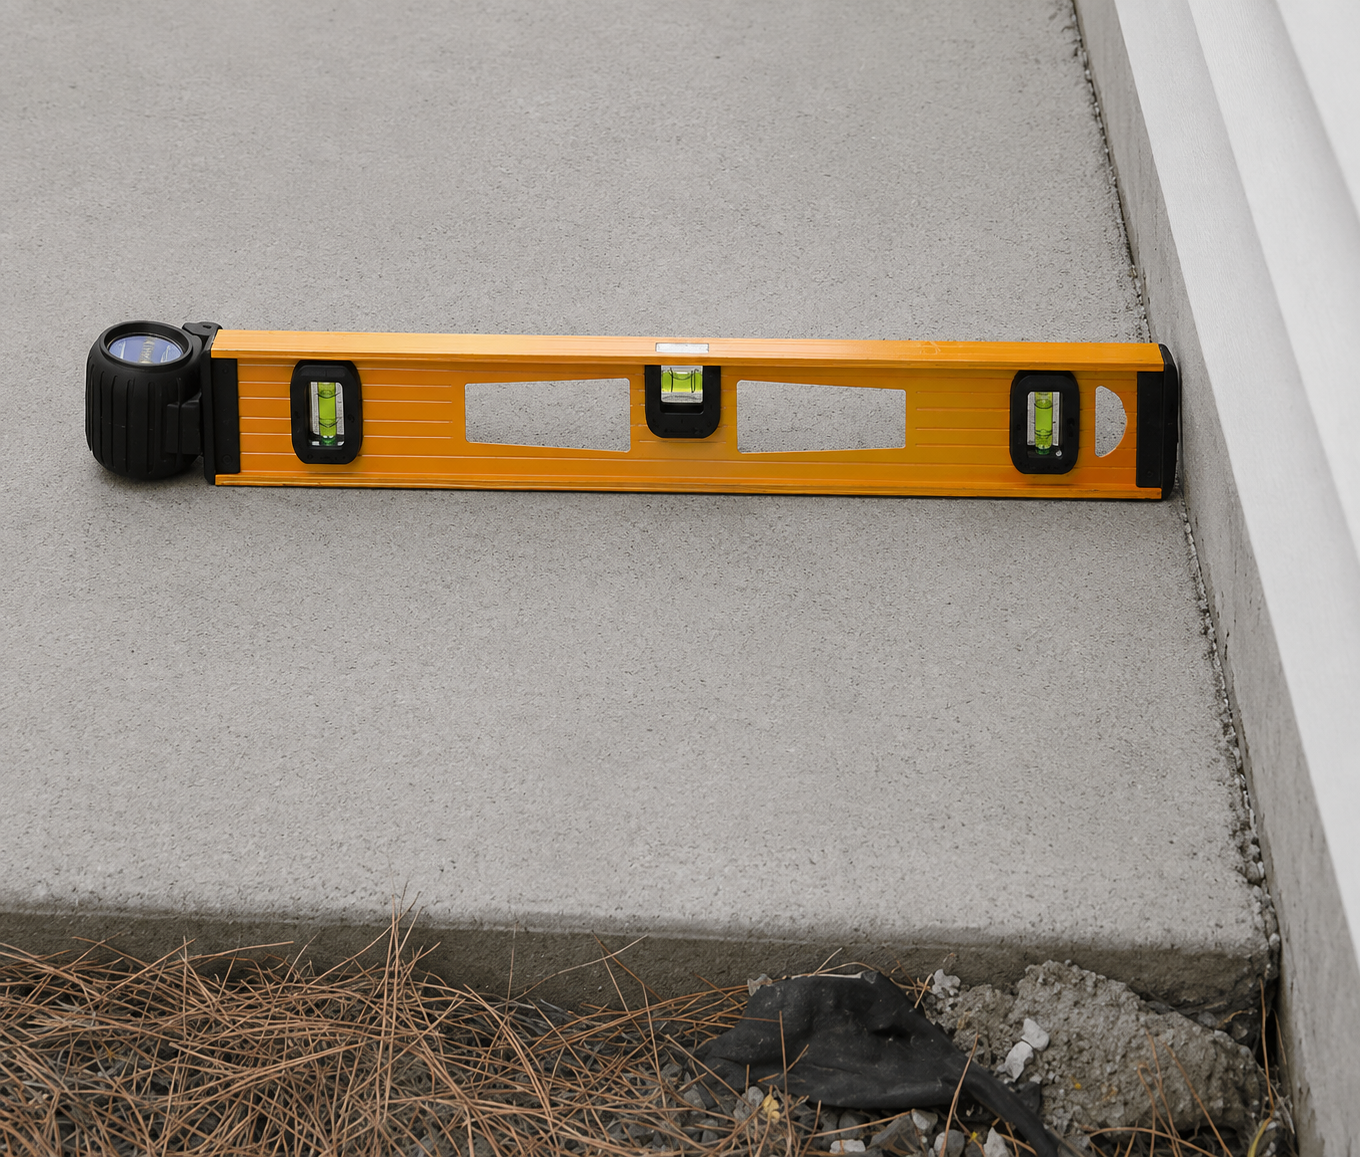
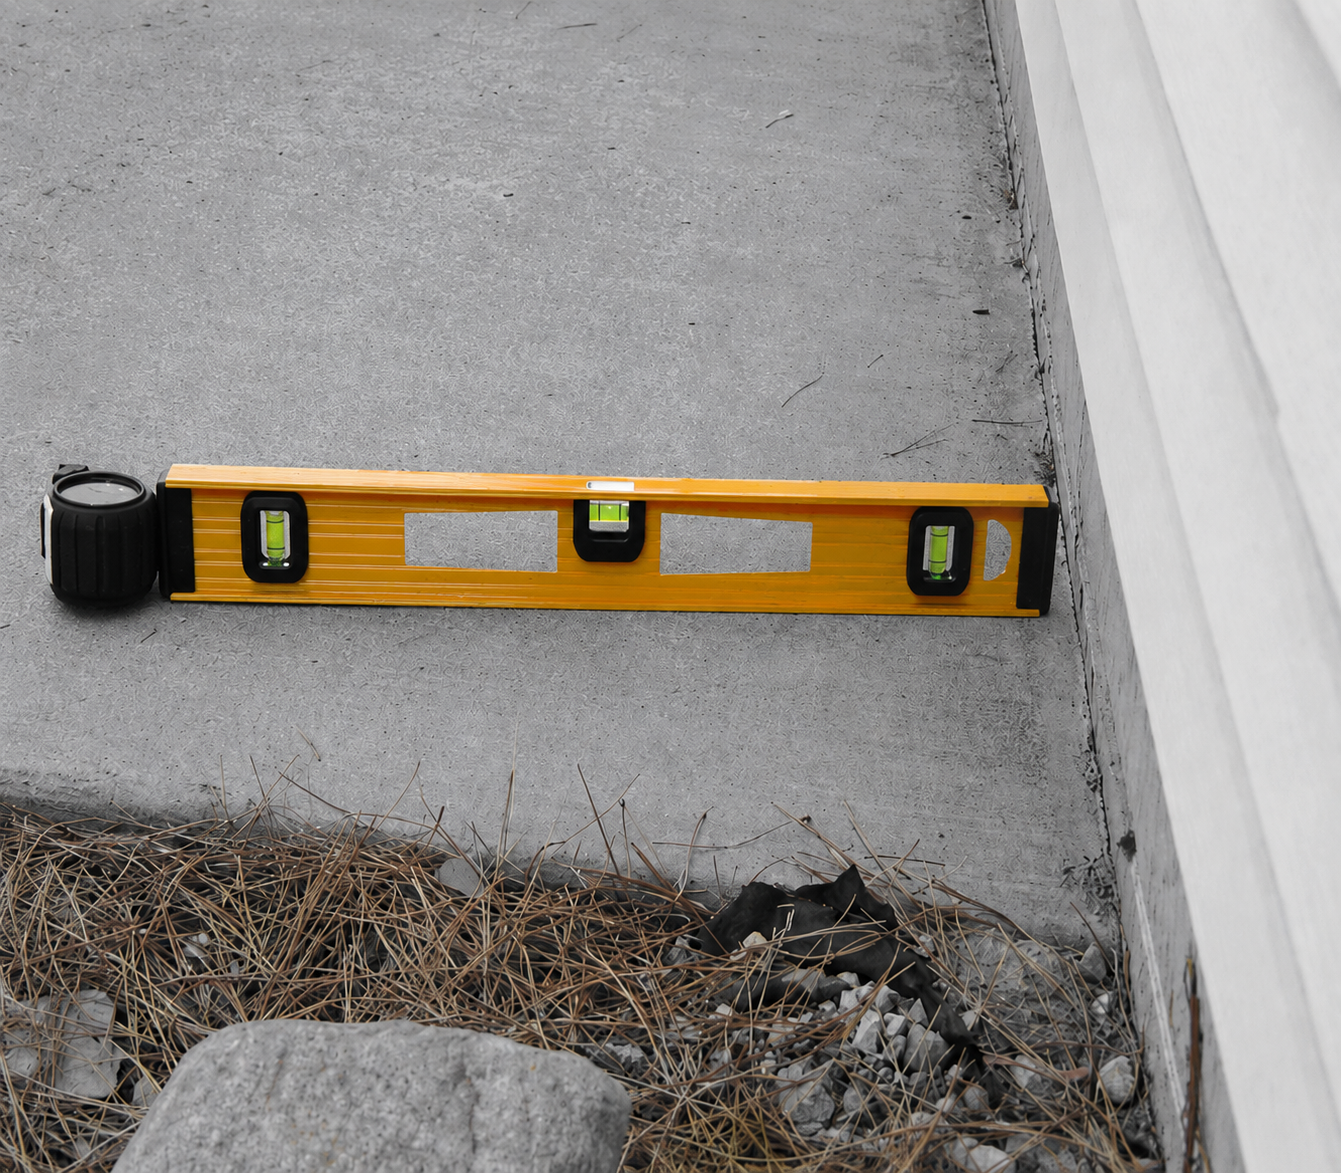
BEFORE
AFTER
Result
Concrete prep enables perfect installation
How do I know if my floors need leveling?
What is self-leveling compound?
How flat does a floor need to be before installing flooring?
What's the difference between concrete leveling and subfloor leveling?
How long does floor leveling take?
Is floor leveling included in a flooring installation estimate?
Result
Concrete prep enables perfect installation
Hardwood Flooring Installation
Timeless hardwood flooring installed with precision and care.
Waterproof LVP Flooring Installation
Durable waterproof flooring designed for everyday living.
Laminate Flooring Installation
Clean, versatile flooring with the look and feel of real wood.
Tile Flooring Installation
Beautiful, durable tile installation finished with precision.
Hardwood Refinishing
Restore the character and beauty of your existing hardwood floors.
Floor Leveling
Proper floor preparation for a stronger, smoother finished floor.
Staircase System Installation
Complete your interior with staircase and railing solutions designed to complement your home.
Backsplash Tile Installation
Upgrade your kitchen or bathroom with carefully installed backsplash tiles.
Diagnostic Indicators
When concrete leveling is needed

Providence, RI
Rustic Weathered Hardwood Installation
Wide-plank character-grade hardwood featuring rich tone variation and weathered details, nail-down installation over a fully prepared subfloor. The homeowners wanted a warm, rustic-yet-refined look — delivered exactly that.

Cranston, RI
Warm Rustic Hardwood Installation
Wide-plank character-grade hardwood featuring rich amber and warm brown tone variations, nail-down installation over a fully prepared subfloor. The homeowners wanted a cozy, grounded contrast against the crisp white subway tile — delivered exactly that.

Warwick, RI
Classic Red Oak Hardwood Installation
Traditional-width red oak hardwood featuring rich, warm amber and reddish-brown undertones with a polished protective finish, nail-down installation over a fully prepared subfloor. The homeowners wanted a timeless, classic warmth — delivered exactly that.
Ready to Transform Your Space?
Every project starts with a conversation. Reach out to discuss your vision and receive a free, no-obligation estimate.